MEP Design: Why Electrical, Plumbing and Mechanical Plans Save You Money
VETONGROUP Editorial Team6 min read
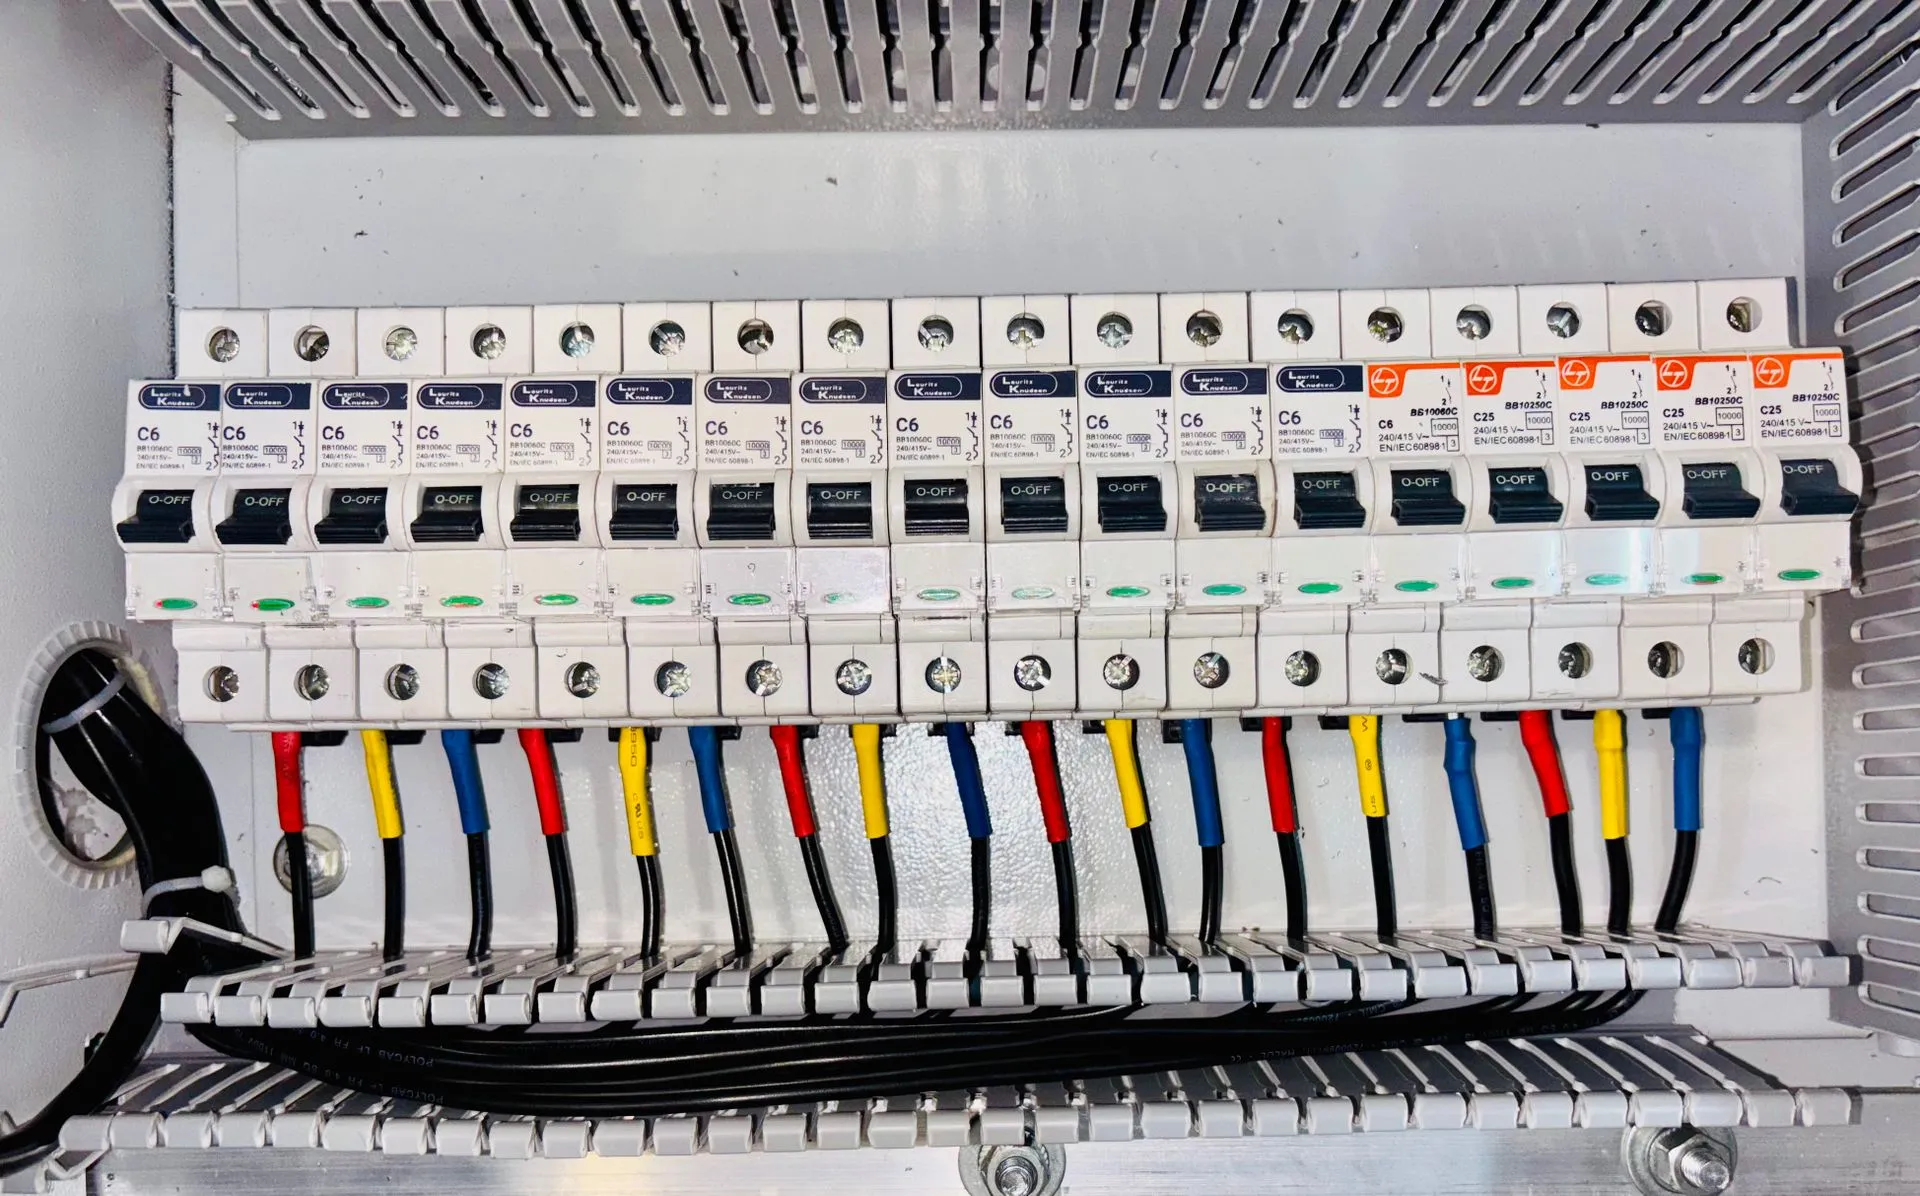
Ask a contractor where the wiring goes and he will point. Ask where the water pipes run and he will think. Ask what size cable the building needs and the conversation changes subject. This is the gap MEP design fills, and it is the most skipped professional service in Nigerian construction.
What MEP Actually Covers
MEP is the engineering of the building’s systems:
- Mechanical: ventilation, air conditioning, lifts, pumps, and anything that moves air or fluids
- Electrical: power supply, distribution boards, cabling, sockets, lighting, earthing and protection
- Plumbing: water supply, storage, drainage, sewage and gas

Together these systems are 15 to 25% of a building’s cost, and they decide whether the building works after it looks finished.
What Happens Without MEP Design
- Sockets where you need them, and none where you do not. Electrical layouts drawn on site by the electrician’s memory produce extension cords, not a building.
- Undersized cables and overloaded circuits. The classic Nigerian pattern: the house heats up, the breaker trips, and the distribution board was never designed.
- Plumbing that fights the structure. Pipes chased through load-bearing walls, or installed after plaster, because nobody planned the first fix.
- Approval rejection. Planning authorities expect MEP drawings in the approval file for most buildings. A file without them goes back, costing weeks.
- Expensive rework. Moving a pipe after tiling costs ten times what designing it before construction costs.

The Money Case for MEP Design
An MEP design for a typical residential building costs a small fraction of construction cost. The rework it prevents, one relocated pipe or one rewired floor, usually exceeds the design fee. The approval delay it prevents costs months.
For commercial buildings, the case is stronger. HVAC and electrical design errors in a shop, office or clinic cost tenants, revenue and reputation, not just money.
What Good MEP Design Produces
- Complete electrical layouts: circuits, cable sizes, protection, earthing
- Plumbing layouts: supply, storage, drainage, with pipe sizes
- Coordination with the architect and structural engineer, so services fit the structure
- Drawings that pass approval and give contractors a buildable plan
Get MEP Into Your Project From Day One
MEP is most valuable at the design stage, before the structure is set. Adding it later means rework, which is exactly what design is supposed to prevent.
VETONGROUP delivers MEP engineering alongside architectural and structural design, for projects in Edo State, Lagos, Abuja and nationwide. One integrated design set, one accountable team.
Book a free design consultation. Response within 24 business hours.
Services that solve this
Fixed quotes, registered professionals, and a client portal so you can track it from anywhere.
Need help with this? Book a free consultation with VETONGROUP.
Book Free Consultation